AFAR Steel Detailing Ltd.

Our Work

Case Studies

Detailed project case studies showcasing AFAR Steel Detailing's capabilities across industrial and commercial structural steel projects. Each study includes 3D models, shop drawings, and full project documentation.

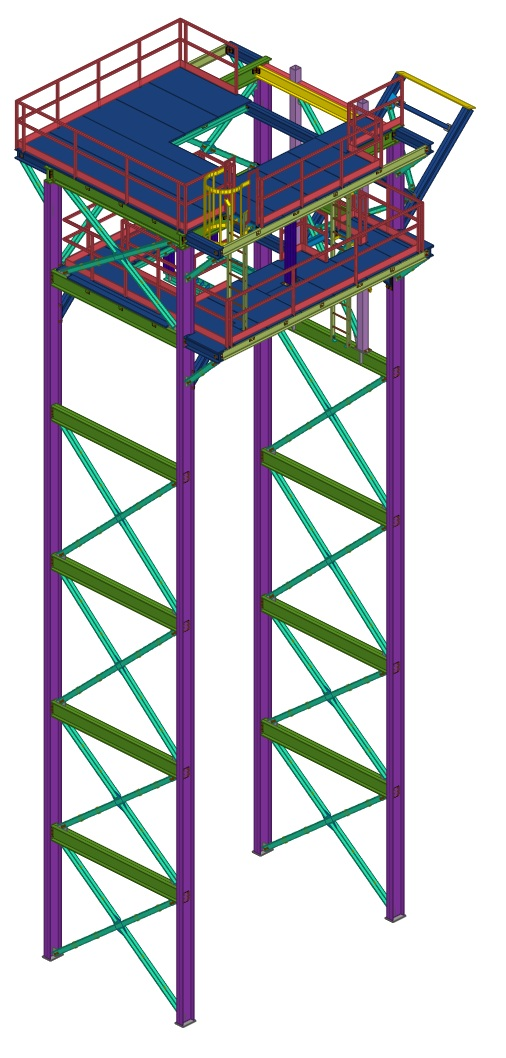
3D structural steel model of conveyor access structure at industrial chip processing facility

Industrial / Wood Processing

Industrial Chip Processing Facility

Full structural steel detailing package for a wood-chip processing facility — Tekla Structures 3D modelling, elevated access platforms, conveyor support structures, and fabrication-ready shop drawings.

Tekla StructuresAccess PlatformsShop DrawingsIndustrial
View Case Study
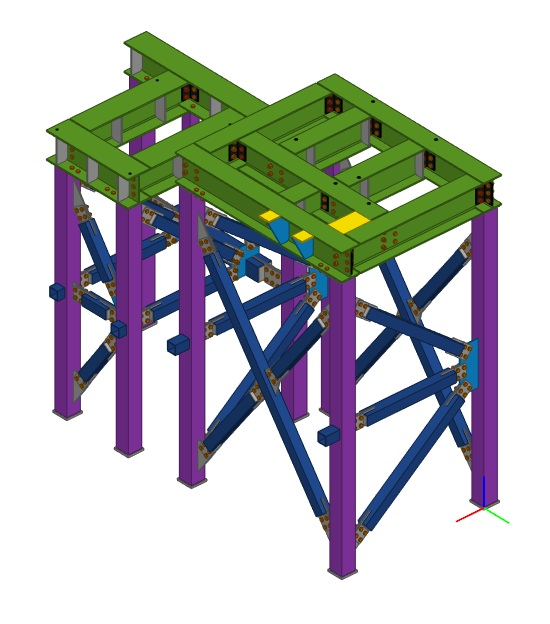
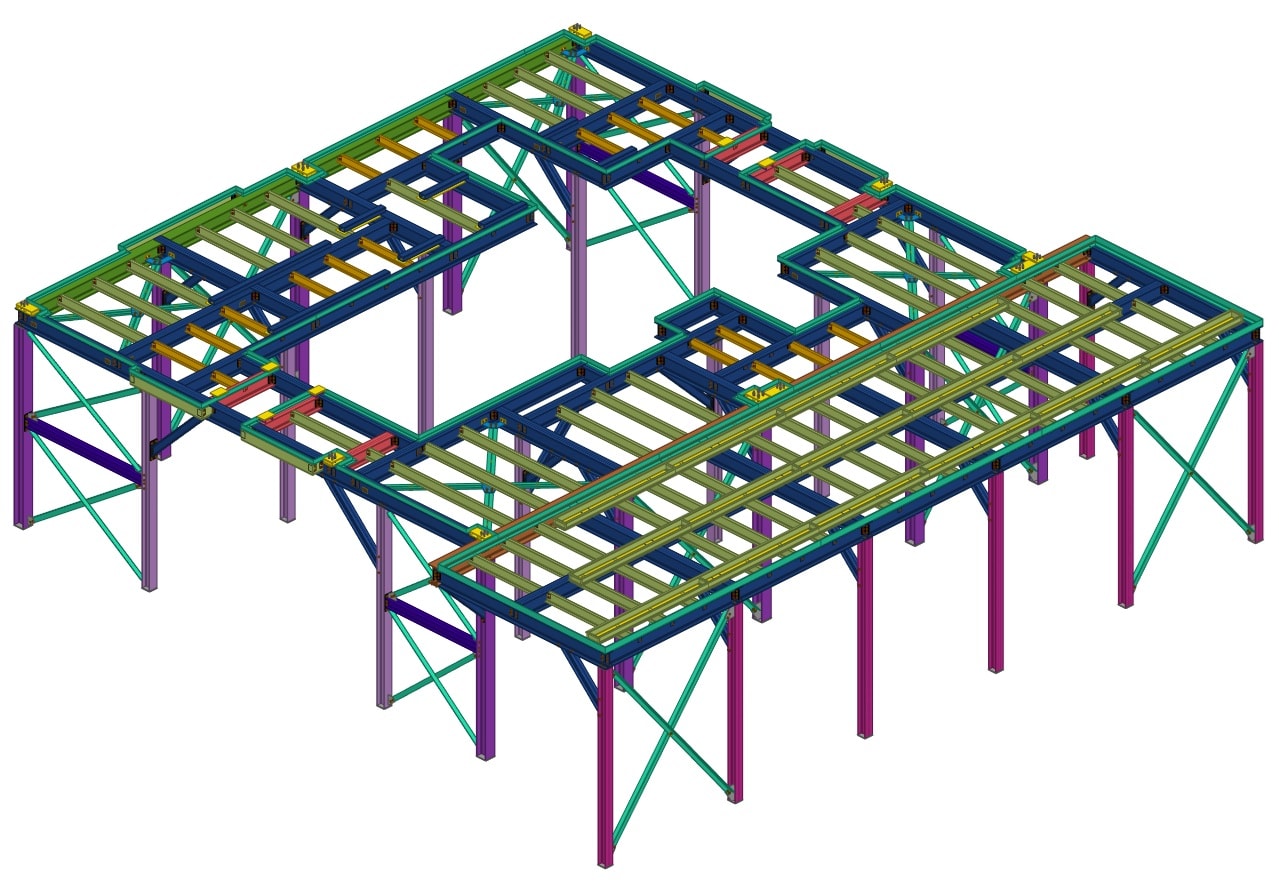
3D structural steel model of planer board splitter equipment support frame with HSS columns and diagonal bracing

Industrial / Lumber Processing

Industrial Planer Mill

Structural steel detailing for specialized equipment-support structures within an industrial planer mill — board splitter support framing, elevated monorail support, HSS columns, bracing, and fabrication drawings.

Tekla StructuresEquipment SupportHSS Columns & BracingIndustrial
View Case Study
3D structural steel model of debarker building framing at industrial sawmill complex

Industrial / Wood Processing

Sawmill & Planer Mill Complex

Comprehensive structural steel detailing across multiple areas of a large sawmill and planer mill complex — processing equipment support, conveyor access structures, multi-level stair towers, and extensive fabrication documentation.

Tekla StructuresEquipment SupportAccess StructuresIndustrial
View Case Study
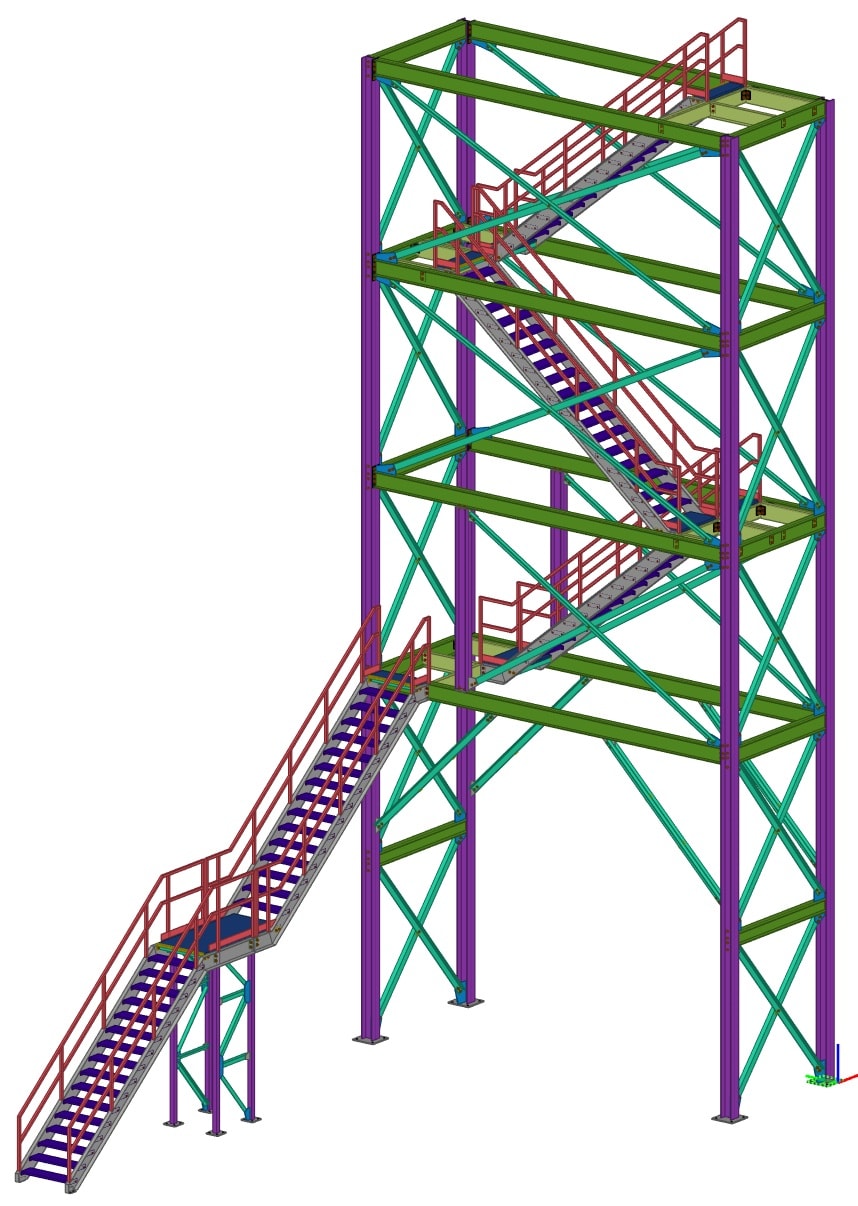
3D Tekla Structures model of multi-flight industrial stair tower with landings and guardrails

Industrial Manufacturing & Processing

Industrial Steel Support Structures

Structural steel modelling and fabrication documentation for an industrial processing project — multi-level framing systems, equipment-support platforms, multi-flight stair tower, cross-bracing, and complete general arrangement drawings.

Tekla StructuresMulti-Level FramingStair TowerIndustrial
View Case Study
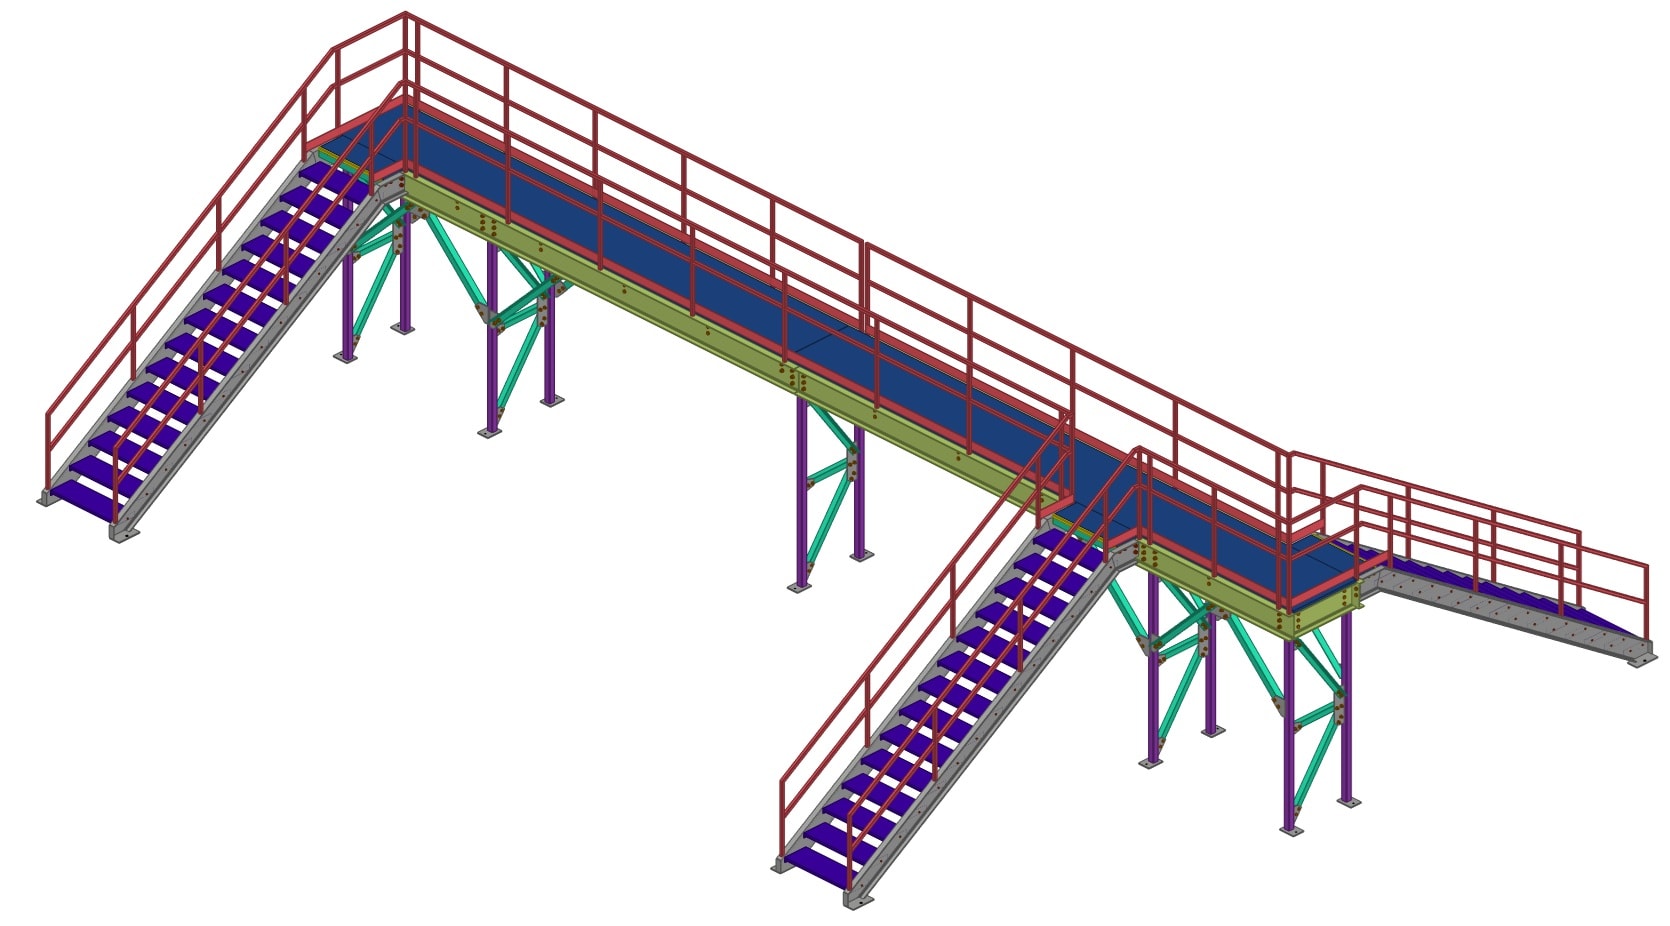
3D Tekla Structures model of elevated steel access walkways with stair systems, columns, cross-bracing, and guardrail framing

Industrial Structural Steel Detailing

Elevated Steel Access Systems

3D structural steel modelling and fabrication documentation for interconnected industrial access structures — elevated walkways, stair systems, guardrail-supported platforms, braced framing, and a trussed elevated access bridge.

Tekla StructuresElevated WalkwaysAccess BridgeIndustrial
View Case Study
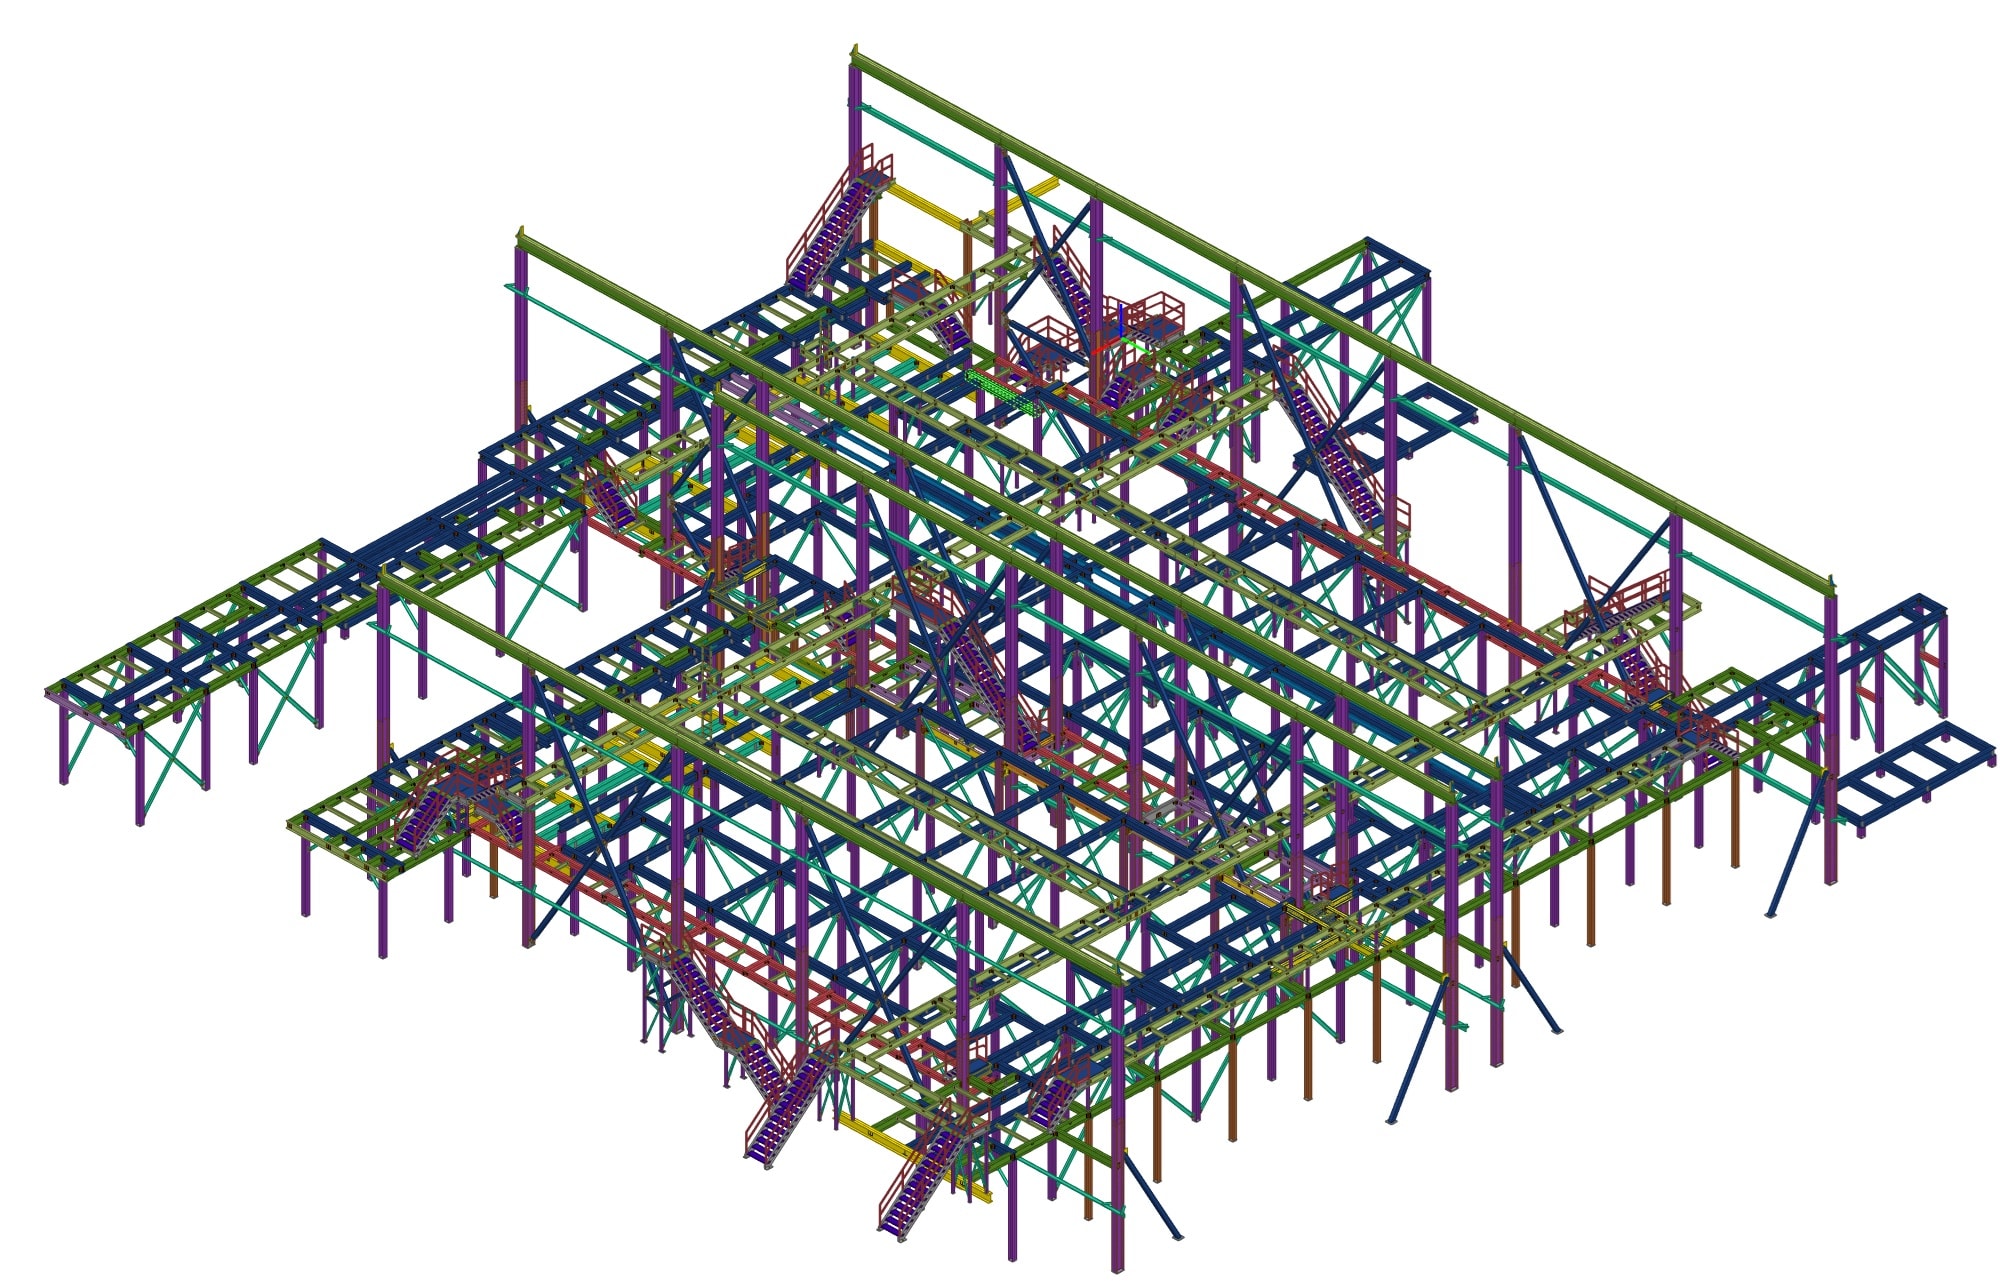
3D Tekla Structures model of large-scale industrial processing-line structural steel framing system

Industrial Manufacturing & Processing

Industrial Processing-Line Steel Structures

3D structural steel modelling and fabrication documentation for large-scale industrial processing-line framing — interconnected equipment-support structures, columns, beams, bracing, and complete fabrication details.

Tekla StructuresProcessing-Line FramingEquipment SupportIndustrial
View Case Study

Have a Project to Discuss?

AFAR Steel Detailing works with fabricators and general contractors across industrial and commercial sectors. Reach out to discuss your next project.

Discuss a Project